Save
Ask
Tour
Hide
Share
$850,000
5 Days On Site

4199 3 Mile Road NE
Grand Rapids Charter Township, MI 49525
For Sale|Single Family Residence|Active
4
Beds
3
Total Baths
3
Full Baths
1,728
SqFt
$492
/SqFt
2027
Built
County:
Kent
Call Now: 586-242-5838
Is this the listing for you? We can help make it yours.
586-242-5838
4199 3 Mile Road NE4199 3 Mile Road NE4199 3 Mile Road NE4199 3 Mile Road NE
Save
Ask
Tour
Hide
Share

Mortgage Calculator

Monthly Payment (Est.)

Enter an interest rate to see your estimated monthly payment.
Calculator powered by Showcase IDX, a Constellation1 Company. Copyright ©2026 Information is deemed reliable but not guaranteed.

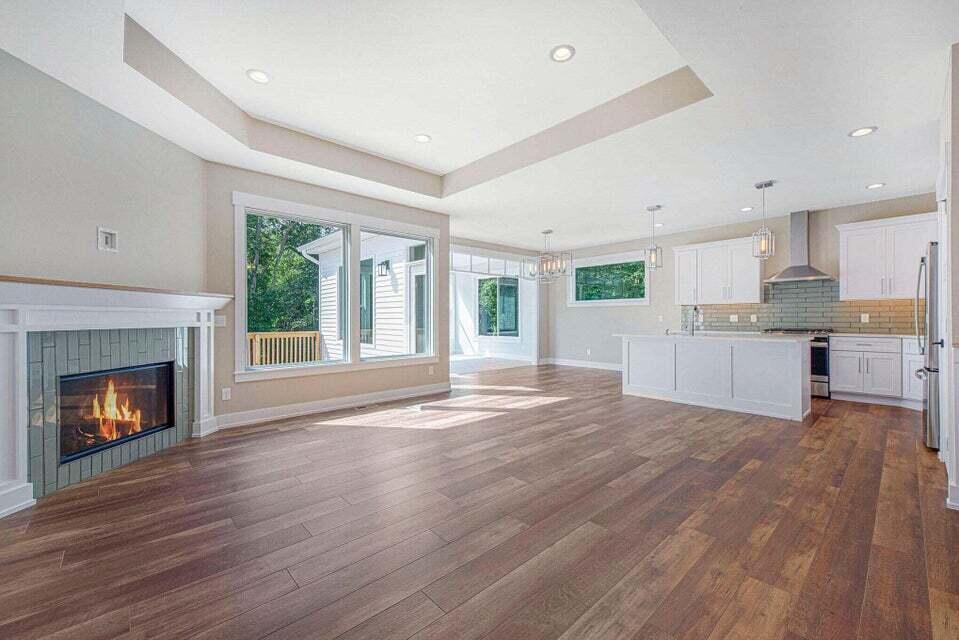
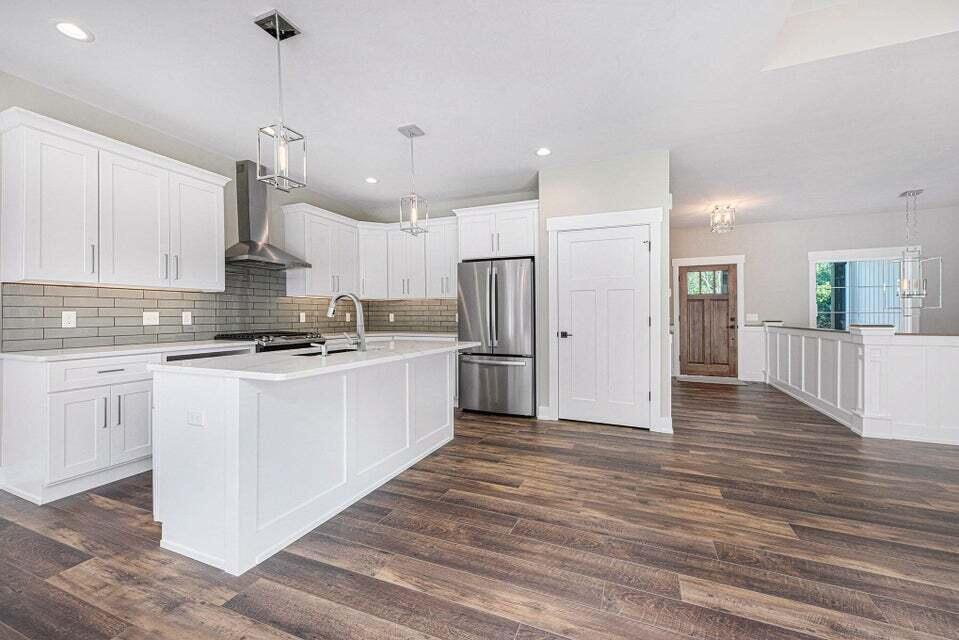
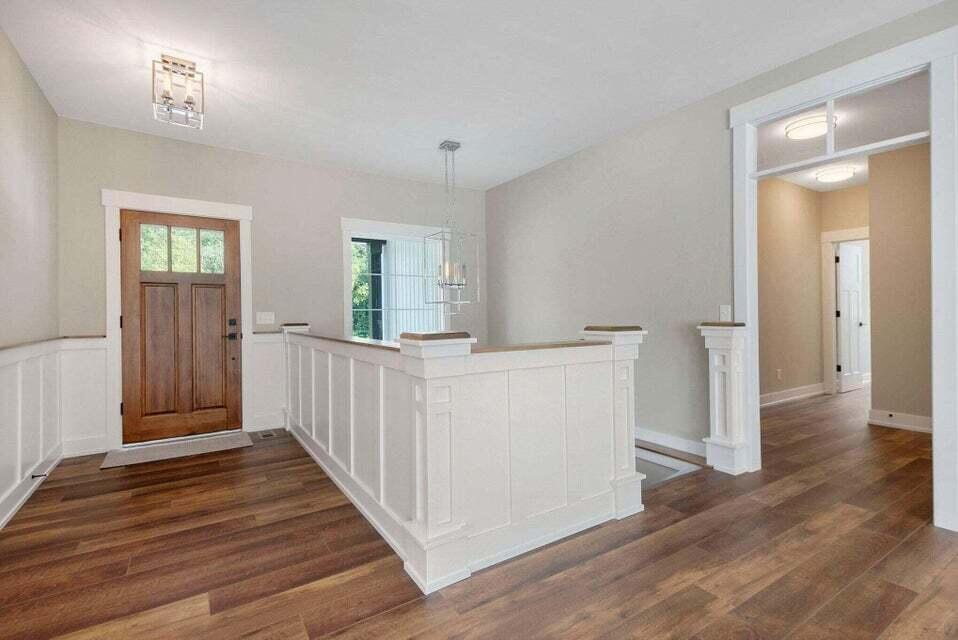
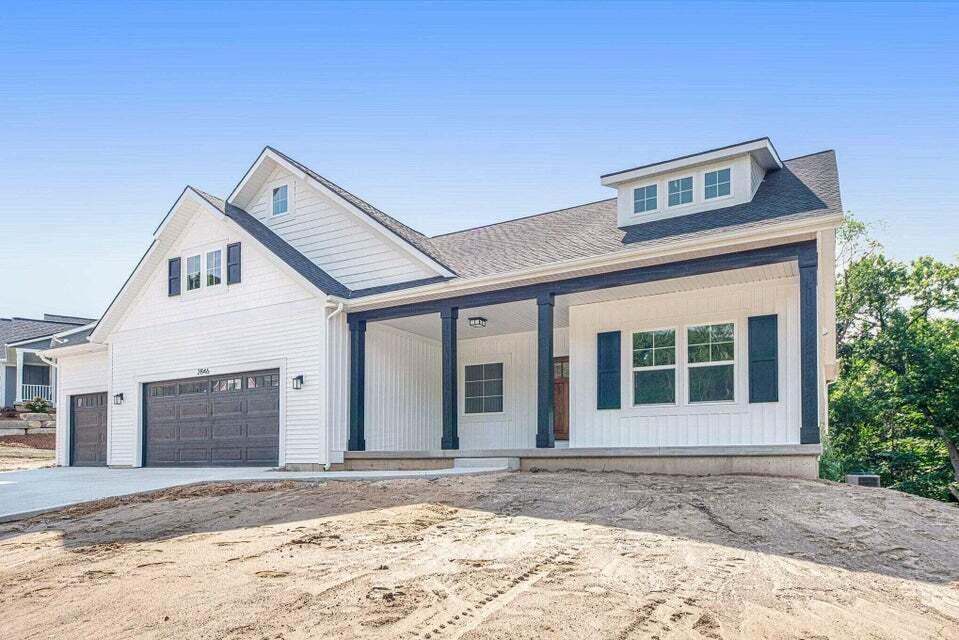
Welcome to 4199 3 Mile Road NE, a proposed new construction home by LOYL Construction on a beautiful 2.12-acre homesite in Northeast Grand Rapids. Sunny Creek runs along the back of the property, while the 87-acre Knapp Valley Forest sits directly across 3 Mile Road, providing a unique backdrop and access to wooded trails. This ranch-style home offers approximately 2,825 finished square feet across two levels. The main level features 1,728 square feet with an open-concept living area, gas fireplace, kitchen and dining space, four-season sunroom, primary suite, second bedroom, full bath, and three-stall garage. The finished lower level adds approximately 1,097 square feet with two additional bedrooms, full bath, and spacious family room. This future home is conveniently located near the East Beltline and Knapp's Corner, with shopping, dining, and services nearby. Downtown Grand Rapids is just 15 minutes away. Call or text to schedule a walk through.

Save
Ask
Tour
Hide
Share
Listing Snapshot
Price 
$850,000
Days On Site 
5 Days
Bedrooms 
4
Inside Area (SqFt) 
1,728 sqft
Total Baths 
3
Full Baths 
3
Partial Baths 
N/A
Lot Size 
2.12 Acres
Year Built 
2027
MLS® Number 
65026048976
Status 
Active
Property Tax 
$2,386.74
HOA/Condo/Coop Fees 
N/A
Sq Ft Source 
Other
Friends & Family
Recent Activity
6 days agoListing first seen on site
6 days agoListing updated with changes from the MLS®
General Features
Acres 
2.12
Attached Garage 
Yes
Cross Street 
3 mile & mahogany
Garage 
Yes
Garage Spaces 
3
Parking 
Attached
Property Condition 
New Construction
Property Sub Type 
Single Family Residence
Security 
Smoke Detector(s)
Sewer 
Septic Tank
SqFt Above 
1728
SqFt Below 
1097
SqFt Total 
3228
Style 
Ranch
Water Source 
PrivateWell
Zoning 
Residential
Interior Features
Appliances 
Gas Water Heater
Basement 
FinishedFull
Cooling 
Central Air
Fireplace 
Yes
Fireplace Features 
Gas LogLiving Room
Flooring 
CarpetVinyl
Heating 
Forced AirNatural Gas
Laundry Features 
Main Level
BathFull 
Level - Basement
Save
Ask
Tour
Hide
Share
Exterior Features
Construction Details 
Vinyl Siding
Lot Features 
Corner LotWetlandsWooded
Patio And Porch 
Deck
Roof 
Shingle
Waterfront 
Yes
Waterfront Features 
StreamWaterfrontWaterfront Access
Community Features
MLS Area 
Area41141GrandRapidsTwp
School District 
Northview
Financing Terms Available 
CashConventionalVA Loan
Roads 
Paved
Schools
School District
Northview
Elementary School
Unknown
Middle School
Unknown
High School
Unknown
Listing courtesy of The Local Element: [email protected]


IDX provided courtesy of Realcomp II Ltd. via GreaterRegionalAllianceofREALTORS. Copyright © 2026 Realcomp II Ltd. Shareholders.

IDX information is provided exclusively for consumers' personal, non-commercial use and may not be used for any purpose other than to identify prospective properties consumers may be interested in purchasing and that the data is deemed reliable but not guaranteed accurate by the MLS.

Neighborhood & Commute
Source: Walkscore
Save
Ask
Tour
Hide
Share